Friendly Experts • Call Today (253) 243-3123

Home Additions & Room Conversions in Federal Way, WA
Sometimes the problem with a home is not that a room looks outdated.
There simply is not enough usable space.
A growing household may need another bedroom. Remote work may require a real office. An existing formal room may no longer serve a useful purpose. A garage, bonus room, or other underused area may have the potential to become something more valuable to daily life.
Federal Way Remodelers provides home additions and room conversions in Federal Way, WA for homeowners who want to change the amount or purpose of their living space.
Room Additions & Conversions
Growing families and changing lifestyles often require more space. Our room additions and conversions add bedrooms, family rooms or extended kitchens without the cost of buying a new home.
The first question is not “What can we build?”
It is:
What space is missing from the way you live now?
Home Addition or Room Conversion?
These projects solve similar problems in different ways.
Home Addition
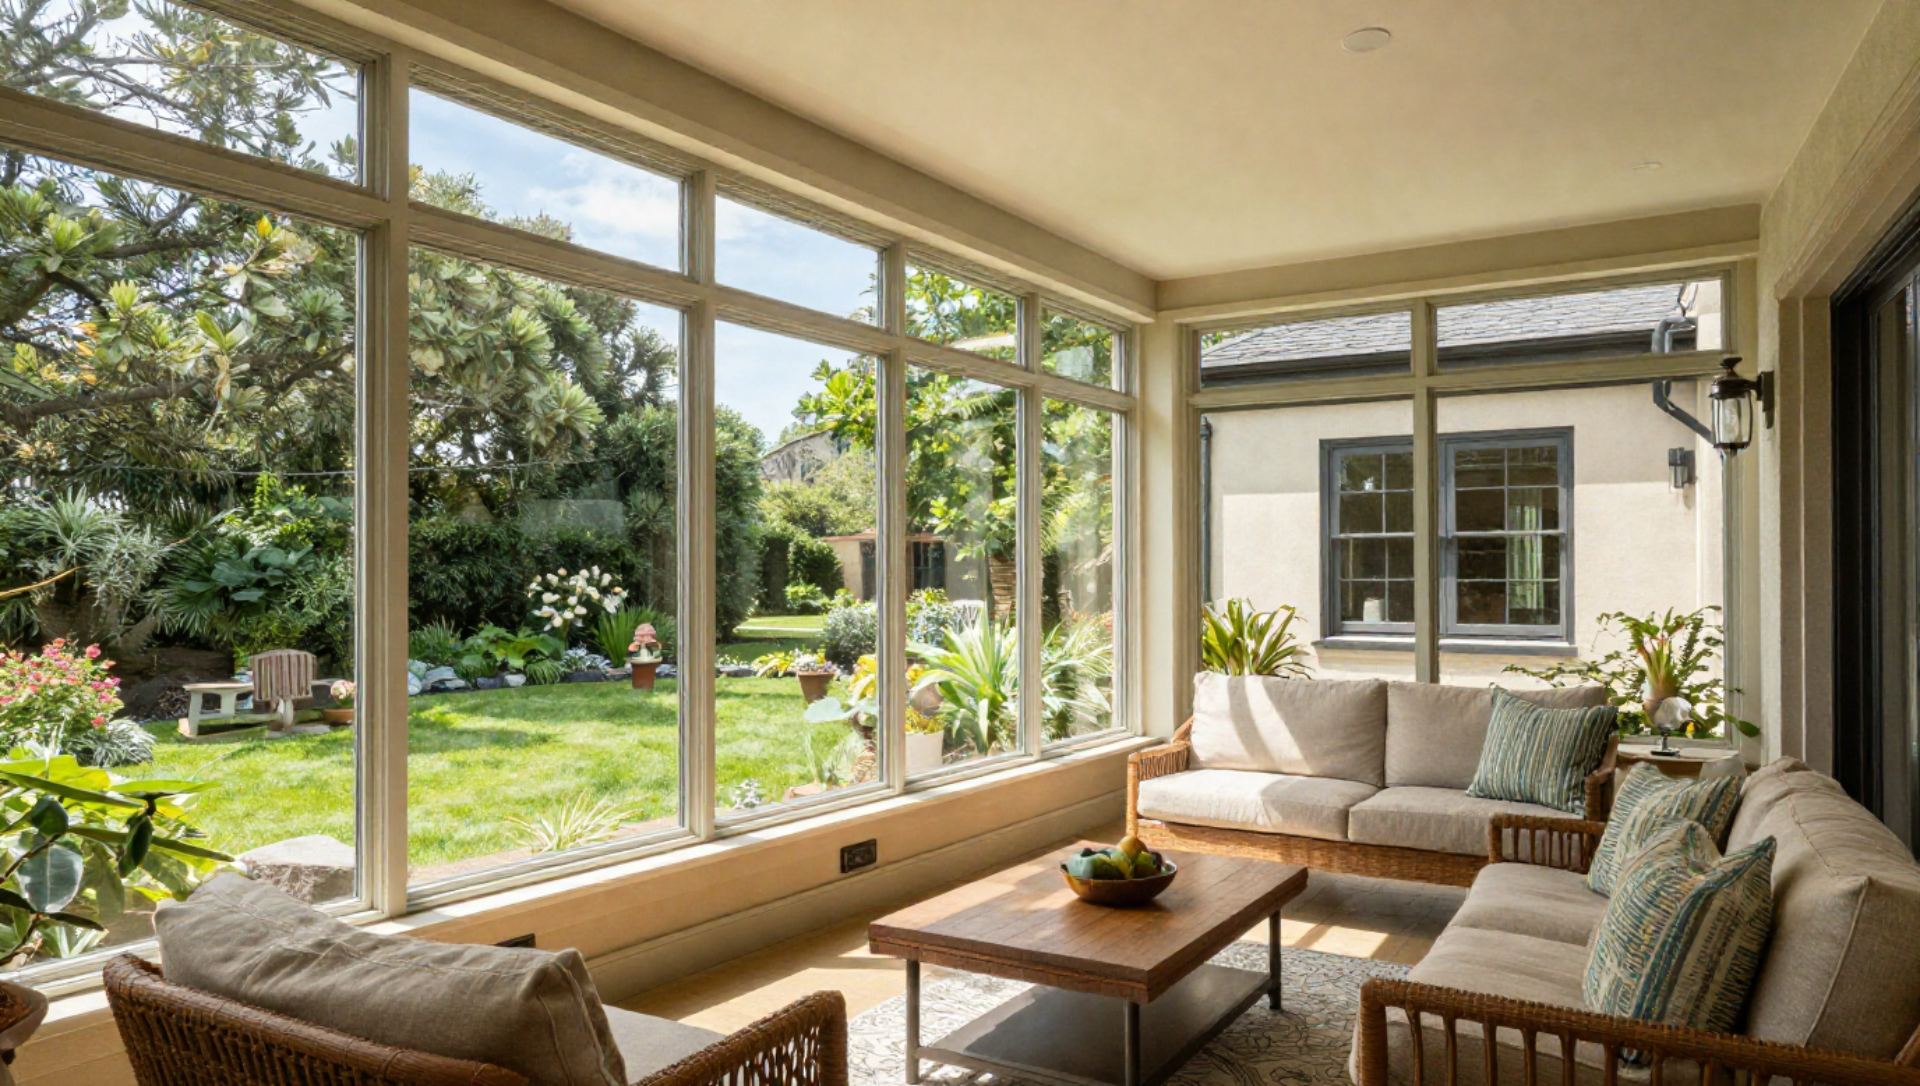
An addition increases the home’s footprint or enclosed living area.
Examples can include:
- Bedroom addition
- Family-room addition
- Office addition
- Expanded kitchen
- Primary-suite expansion
- Other attached living space
Room Conversion
A conversion changes the use of space already inside or attached to the home.
Examples include:
- Bonus room to bedroom
- Formal dining room to office
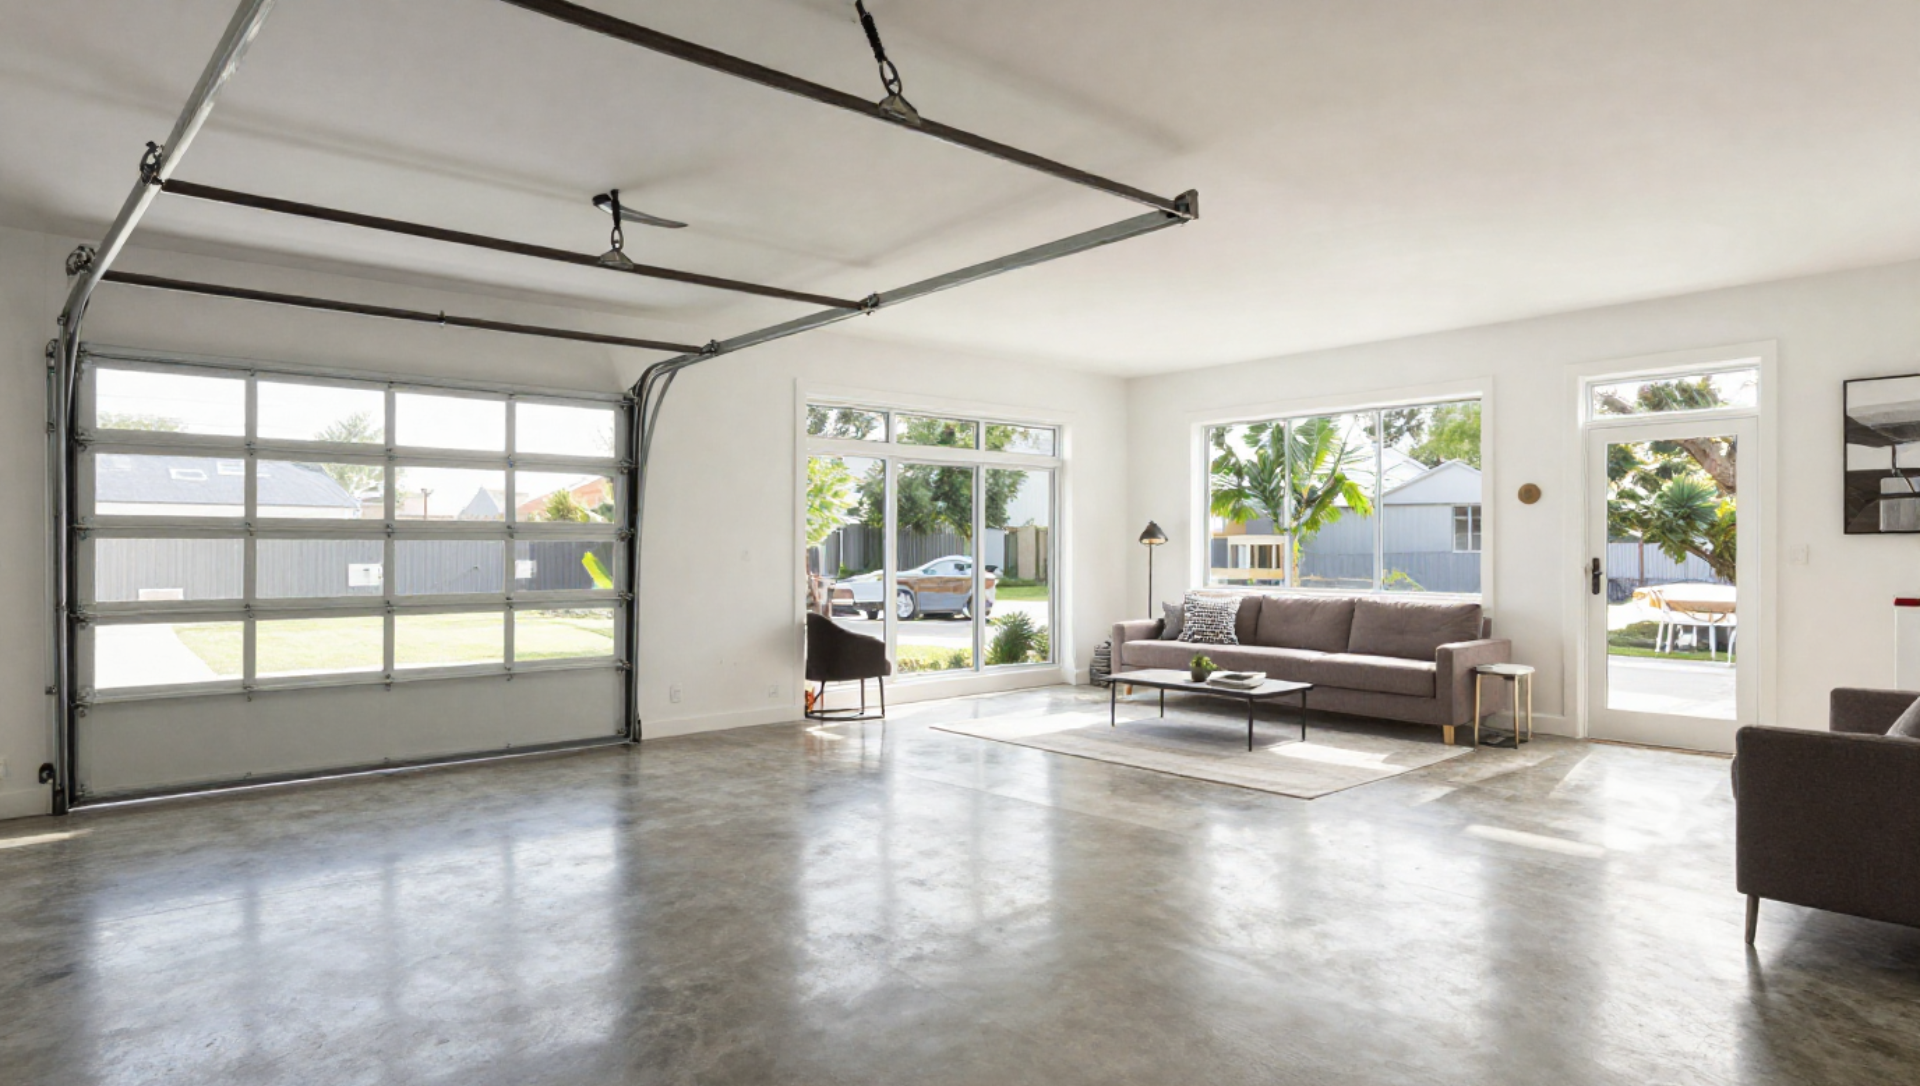
- Garage conversion
- Den to guest room
- Unused room to hobby room
- Existing room reconfigured for another purpose
The right approach depends on how much space already exists and whether that space can reasonably serve the new function.
Before Adding Square Footage, Look at the Current Layout
Adding onto the house can be a major investment.
Before expanding the structure, it can be worth asking whether the existing floor plan is simply using space inefficiently.
For example:
- An oversized formal room may be underused.
- A large bonus room may be divided.
- Adjacent rooms may be reconfigured.
- A wide hallway or awkward transitional area may be incorporated into another room.
- Existing storage may be redesigned.
Sometimes a conversion solves the problem with less construction than a full addition.
Other times, additional square footage really is the correct solution.
Bedroom Additions
An additional bedroom can help families accommodate:
- Children
- Guests
- Extended family
- Home office overflow
- Changing household needs
Bedroom planning should consider more than fitting a bed inside the room.
Important factors include:
- Window placement
- Natural light
- Egress
- Closet/storage
- Electrical layout
- Heating and cooling
- Privacy
- Connection to nearby bathrooms
The addition should feel integrated into the house rather than like a box attached afterward.
Home Office Conversions
Remote and hybrid work have made dedicated workspaces more valuable for many households.
An existing room can sometimes become an office through relatively focused changes such as:
- Door installation
- Built-in storage
- Improved lighting
- Electrical additions
- Flooring
- Painting
- Sound reduction
- Better background and furniture layout
A good office is not defined by decorative finishes alone.
It should support concentrated work.
Garage Conversions
A garage can represent a large amount of enclosed square footage, which makes conversion attractive.
But garage space was not originally designed like normal living space.
Issues to evaluate can include:
- Floor height
- Insulation
- Heating
- Windows
- Exterior access
- Garage-door opening
- Moisture
- Electrical service
- Parking impact
- Code requirements
A garage conversion should be planned as a true change of use, not simply placing flooring and furniture over a garage slab.
Converting a Bonus Room
Bonus rooms can be some of the easiest spaces to adapt because they are already part of the conditioned home.
Possible new uses include:
- Bedroom
- Office
- Playroom
- Media room
- Fitness room
- Study area
- Guest space
The amount of construction depends on whether walls, closets, doors, electrical work, or other modifications are necessary.
Expanding a Kitchen or Living Area
Some additions are less about creating a brand-new room and more about making an important existing room larger.
For example, an addition can potentially allow:
- Larger kitchen
- Dining extension
- Expanded family room
- Kitchen-and-living open space
- Larger primary suite
These projects require careful integration because the new space changes how the existing home functions.
Our whole-home remodeling service may be useful when the addition is part of a broader floor-plan redesign.
Second-Story Additions
Adding upward rather than outward can sometimes preserve yard space.
However, this is a much more structural project.
Considerations can include:
- Existing foundation
- Existing framing
- Roof removal or reconstruction
- Stair placement
- Structural reinforcement
- Utilities
- Construction access
- Temporary weather protection
A second-story addition should be evaluated individually before assumptions are made about feasibility.
Matching the Existing Home
A good addition should not look accidental.
Exterior considerations can include:
- Rooflines
- Siding
- Windows
- Trim
- Foundation appearance
- Exterior proportions
Interior transitions matter too.
Floor heights, door styles, trim, flooring, ceiling heights, and paint details help determine whether the new area feels like a natural part of the original home.
Permits and Planning
Room additions commonly involve permits because they can affect:
- Structure
- Electrical systems
- Plumbing
- Mechanical systems
- Property setbacks
- Lot coverage
- Foundation
- Building-code compliance
Room conversions can also require permits depending on the scope and change of use.
Project requirements should be confirmed with Federal Way before construction begins.
Addition Design Should Consider the Lot
Before expanding outward, the property itself matters.
Possible constraints include:
- Property lines
- Setbacks
- Easements
- Existing utilities
- Drainage
- Driveways
- Slopes
- Decks
- Landscaping
- Access
A desired room size may need adjustment based on the space legally and physically available.
Home Addition Construction Process
Depending on the project, the process can involve:
- Needs assessment
- Existing-house measurements
- Concept planning
- Structural evaluation
- Permit and design development
- Site preparation
- Foundation
- Framing
- Roofing and exterior enclosure
- Electrical, plumbing, and HVAC work
- Insulation and drywall
- Interior finishes
- Flooring and painting
- Final details
Conversions may use a much shorter version of this sequence because the structure already exists.
How Much Does a Home Addition Cost?
Addition costs vary substantially because new square footage involves much more than finishes.
Factors can include:
- Addition size
- Foundation requirements
- Roof complexity
- Structural changes
- Plumbing
- Electrical
- HVAC
- Windows
- Exterior materials
- Interior finishes
- Site access
- Permit/design requirements
Room conversions may cost less when the existing structure already supports the proposed use, but that is not automatically true.
Addition vs. Moving to Another House
Some homeowners consider adding space because they like their location but have outgrown their floor plan.
Questions worth considering include:
- Do we like the neighborhood?
- Is the property itself still a good fit?
- Is the location convenient?
- Is the space problem fixable?
- How disruptive would moving be?
- Would the addition solve long-term needs?
Remodeling does not always make more sense than moving, but a space shortage does not automatically mean the family has to leave the home either.
Common Addition Mistakes
Designing the New Room in Isolation
The addition has to connect logically to the existing layout.
Forgetting Exterior Proportions
Roof and window relationships affect how the addition looks from outside.
Underestimating Utility Changes
New square footage may affect heating, cooling, electrical, and plumbing systems.
Assuming Any Garage Can Become Living Space Easily
Conversion requirements vary widely.
Starting Without Confirming Property Constraints
Setbacks and site conditions can affect what can actually be built.
Why Federal Way Remodelers for Additions & Conversions?
These projects involve more than cosmetic renovation.
They change how the house is organized and sometimes change the structure itself.
Federal Way Remodelers can help coordinate the addition or conversion with related work such as flooring, windows, doors, drywall, painting, siding, and whole-home renovation.
Home Addition & Conversion FAQs
Is an addition better than converting an existing room?
It depends on whether the current house already contains underused space that can serve the desired purpose.
Can I convert my garage into living space?
Potentially. Insulation, floor level, heating, windows, parking impact, permits, and building requirements need to be considered.
Can I add another bedroom?
Potentially, either through an addition or conversion, depending on the property and existing layout.
Do home additions require permits?
Substantial additions generally require permits and review. Requirements should be confirmed for the specific project.
Can I add onto a small lot?
Possibly, but setbacks, easements, lot coverage, utilities, and other site conditions can limit expansion.
Will the new addition match my existing home?
Materials, rooflines, windows, trim, flooring, and other transitions can be planned to create a more integrated appearance.
Can I convert a room into a home office?
Yes. Many existing rooms can be adapted for office use with lighting, electrical, storage, doors, finishes, or layout changes.
Can an addition be part of a whole-home remodel?
Yes. Coordinating the addition with broader renovation can be useful when the floor plan is changing significantly.
Create the Space Your Current Home Is Missing
If your household has outgrown the floor plan but not the property, expanding or repurposing space may provide another path.
Call Federal Way Remodelers at
(253) 243-3123 to discuss
home additions and room conversions in Federal Way, WA.