Friendly Experts • Call Today (253) 243-3123

Deck & Patio Construction in Federal Way, WA
Outdoor living space should work like an extension of the home.
A good deck or patio creates a place to sit, cook, eat, entertain, supervise children, enjoy the yard, or simply step outside without standing in wet grass.
Federal Way Remodelers provides deck and patio construction in Federal Way, WA for homeowners who want a more usable connection between the house and backyard.
The best design starts with the way the space will be used—not with picking a deck-board color.
Deck & Patio Construction
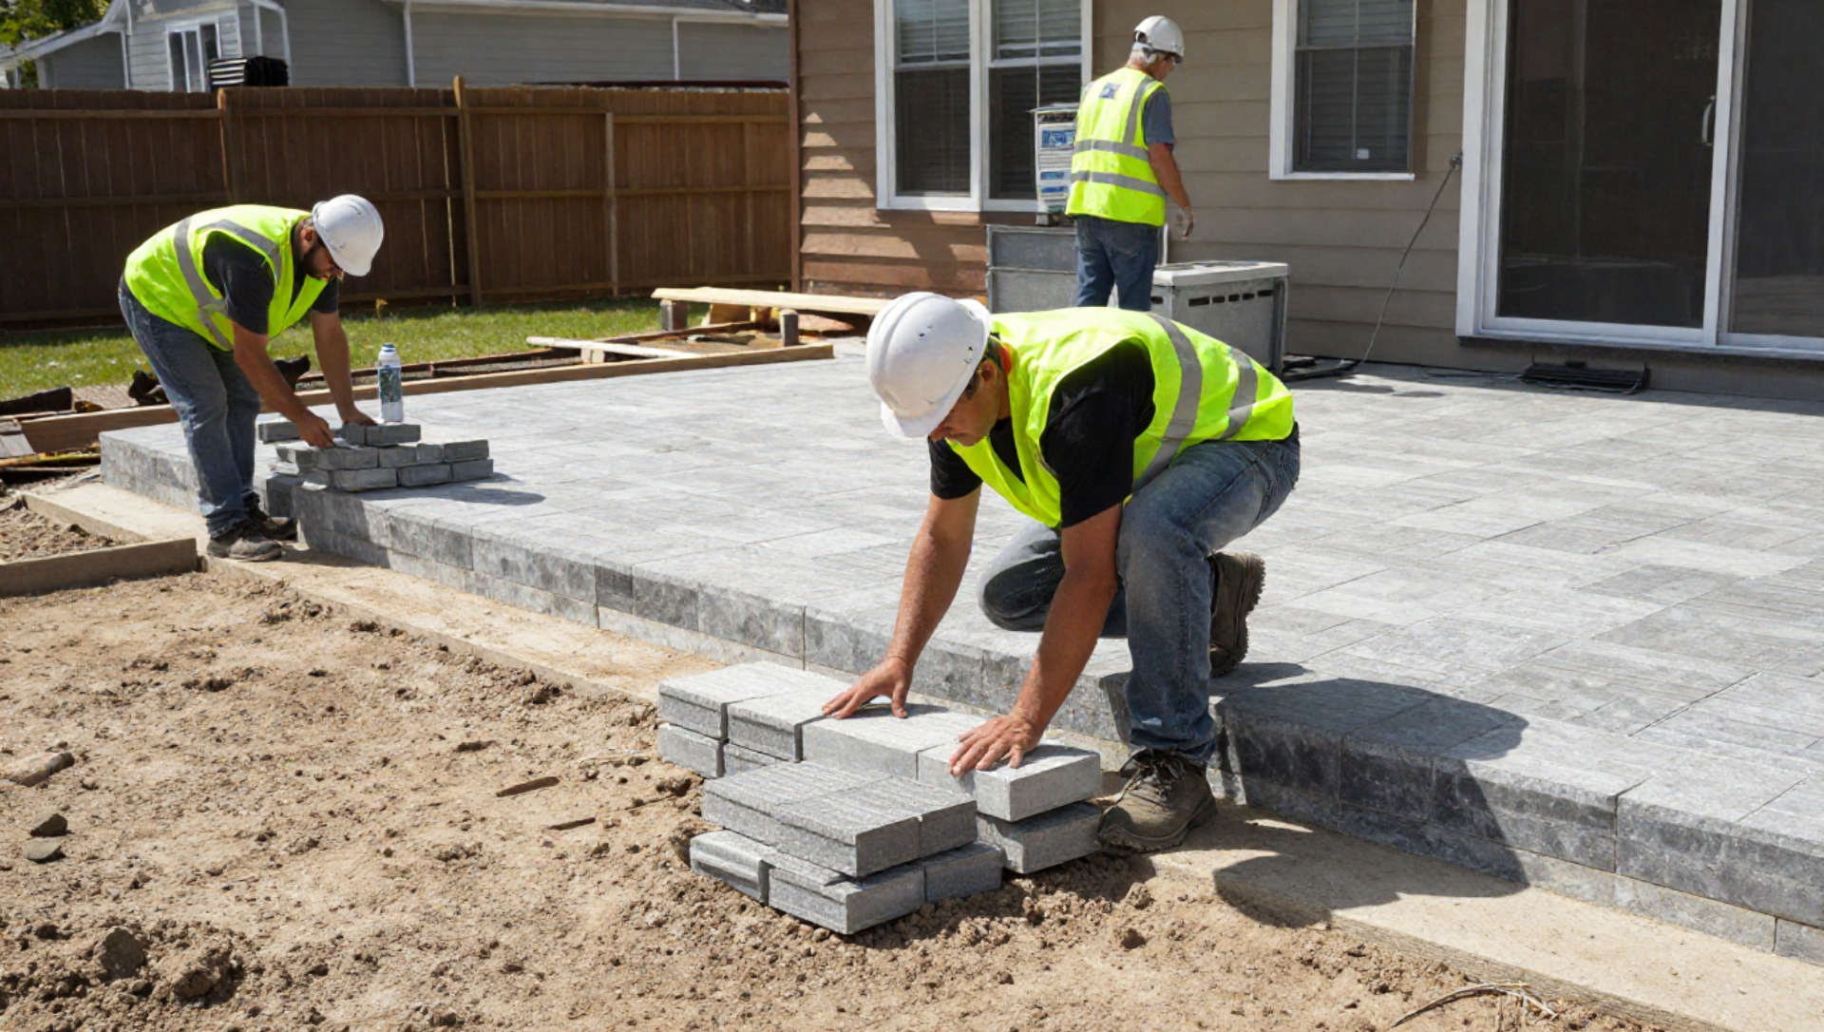
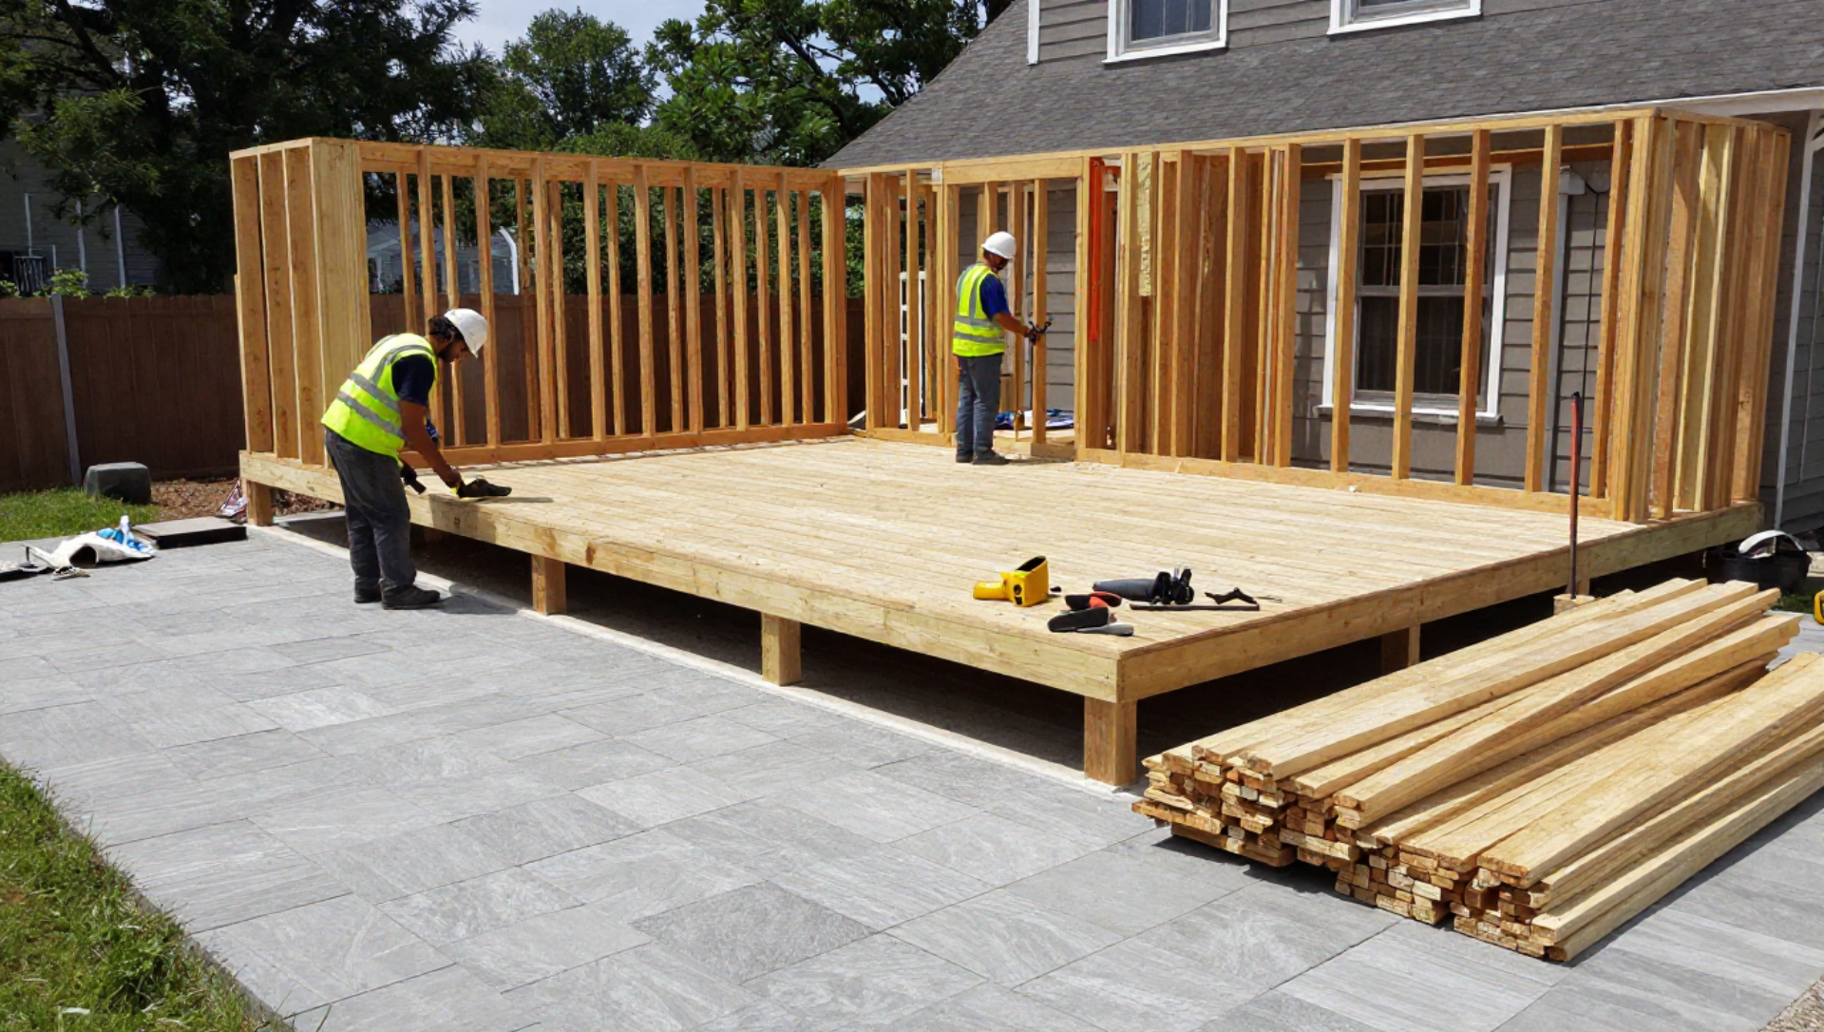
Enjoy the outdoors with a custom deck or patio designed for your lifestyle. We create spaces for grilling, lounging and family gatherings. Our team works with wood, composite and paver materials to suit your taste and budget.
Deck or Patio: Which Is Better?
Neither is automatically better.
They solve different site conditions.
Deck
A deck may work well when:
- The house sits above grade
- The yard slopes
- A raised platform is desired
- There is an elevated door
- The owner wants a defined outdoor room
Patio
A patio may work well when:
- The area is close to grade
- A hardscape surface is preferred
- The yard is relatively suitable for ground-level construction
- The owner wants a lower-profile gathering area
Some properties benefit from both.
A deck can transition down into a patio and yard.
Start With How You Want to Use the Space
Before dimensions are finalized, decide what needs to fit.
Possibilities include:
- Dining table
- Grill
- Lounge furniture
- Outdoor seating
- Planters
- Hot tub
- Fire feature where permitted
- Play area
- Walkways
- Stairs
Furniture dimensions matter.
A deck can technically be large while still feeling cramped if circulation routes were not considered.
Design Around the Door
The connection between house and outdoor space is critical.
Ask:
- Which door will people use most?
- Is the floor level significantly above the yard?
- Will stairs block a window or walkway?
- Does the dining room or kitchen connect naturally to the deck?
- Would replacing the door improve access?
Our window and door replacement service can be coordinated when a renovation includes changing the exterior opening itself.
Federal Way Rain Changes Deck Planning
Outdoor surfaces in western Washington experience frequent moisture.
That makes several details important:
- Drainage
- Proper spacing
- Material selection
- Flashing where the deck connects to the house
- Airflow
- Maintenance
- Surface traction
No outdoor material is completely maintenance-free.
The correct design acknowledges that the structure will repeatedly get wet and dry.
Wood Decks
Wood decks can offer a natural appearance and can be adapted to many styles.
Maintenance may include:
- Cleaning
- Inspecting
- Recoating or staining depending on material
- Monitoring fasteners
- Checking boards
- Looking for rot or deterioration
Material selection and ongoing care influence long-term performance.
Composite Decking
Composite products are popular with homeowners who want a different maintenance profile from traditional wood.
Considerations can include:
- Product line
- Heat in direct sun
- Expansion and installation requirements
- Board appearance
- Railing compatibility
- Cost
- Manufacturer instructions
Composite decking still needs normal cleaning and inspection.
Deck Framing Matters More Than the Surface
The deck boards are what homeowners see.
The framing is what supports everything.
Important structural elements can include:
- Footings
- Posts
- Beams
- Joists
- Connections
- Ledgers where applicable
- Hardware
- Bracing
A beautiful surface cannot compensate for poorly planned structure underneath.
Ledger and House Connection
Where a deck attaches to the home, water management becomes especially important.
Improper connection can allow moisture to affect the house itself.
Flashing and attachment details should be treated as a structural and weather-management issue, not merely a finishing detail.
Deck Railings
Guardrails may be required based on deck height and applicable code.
They also affect the visual style of the project.
Options can vary in:
- Material
- Post style
- Baluster type
- Color
- Openness
- Maintenance
The railing should fit the deck design without ignoring applicable safety requirements.
Deck Stairs
Poorly planned stairs can consume a surprising amount of yard.
Their location affects:
- Traffic flow
- Landscaping
- Walkways
- Patio placement
- Safety
- Yard access
The staircase should be designed with the outdoor layout rather than added as an afterthought.
Ground-Level Patios
Patios can create a durable outdoor gathering area with a lower profile than an elevated deck.
Possible uses include:
- Dining
- Lounge seating
- Grill areas
- Outdoor gathering
- Transition between house and lawn
Drainage and base preparation are critical to patio performance.
Patio Materials
Depending on the project, options can include:
- Concrete
- Pavers
- Other suitable hardscape materials
Material selection should consider:
- Appearance
- Drainage
- Maintenance
- Freeze/thaw exposure
- Surface traction
- Existing home style
- Budget
Covered Outdoor Areas
Some homeowners want outdoor space that can be used through more of the year.
A covered deck or patio can change the project substantially because it introduces:
- Roof structure
- Posts
- Connections
- Drainage
- Lighting
- Permits
- Structural loads
A cover should be designed as part of the project rather than added casually to a deck not designed to support it.
Deck Replacement
An older deck may need more than new boards.
Signs deserving evaluation include:
- Soft wood
- Loose railings
- Sagging
- Movement
- Deteriorated posts
- Corroded hardware
- Damaged stairs
- Rot near the house connection
Resurfacing an unsound structure is not an appropriate substitute for structural repair.
Can the Existing Deck Frame Be Reused?
Possibly.
If the homeowner wants new decking but hopes to retain the framing, the existing structure should be evaluated for:
- Rot
- Dimensions
- Spacing
- Fasteners
- Connections
- Overall condition
- Compatibility with the proposed surface
Reuse should be based on condition rather than assumption.
Permits for Deck Construction
Deck permit requirements can depend on:
- Height
- Size
- Location
- Structural design
- Property conditions
- Other project details
Federal Way requirements should be confirmed before construction begins.
How Much Does a Deck or Patio Cost?
Cost can be influenced by:
- Size
- Height
- Decking material
- Railing
- Stairs
- Demolition
- Site slope
- Access
- Footings
- Patio material
- Drainage
- Built-in details
- Covers
A ground-level platform and a second-story deck are fundamentally different projects.
Why Federal Way Remodelers for Deck & Patio Construction?
Outdoor construction needs to work with the house rather than sit beside it.
Federal Way Remodelers can coordinate decks and patios with exterior remodeling, doors, siding, painting, and whole-home projects when several upgrades are planned together.
Deck & Patio FAQs
Should I build a deck or patio?
The best option depends on grade, door height, desired use, budget, material preference, and yard layout.
Does a deck need a permit?
Many decks require permitting depending on height, size, structure, and local requirements.
Is composite decking maintenance-free?
No. Composite products may reduce certain maintenance tasks, but they still require cleaning and inspection.
Can you replace only the deck boards?
Possibly, if the existing framing is in suitable condition and compatible with the new surface.
Can a deck be covered?
Potentially, but the roof and deck structure must be designed appropriately and may require additional permits.
How long does a new deck last?
Service life varies by material, installation, exposure, maintenance, and structural conditions.
Can you build stairs from an upper-level door?
Potentially, depending on structural layout, available yard space, code requirements, and access.
Can my deck be part of a larger exterior remodel?
Yes. It can be coordinated with siding, doors, windows, exterior paint, and other improvements.
Build an Outdoor Space You Will Actually Use
A deck should be more than an elevated platform, and a patio should be more than an empty slab.
Call Federal Way Remodelers at
(253) 243-3123 to discuss
deck and patio construction in Federal Way, WA and plan an outdoor area around the way you want to live outside.