Friendly Experts • Call Today (253) 243-3123

Whole-Home Remodeling & Renovations in Federal Way, WA
A whole-home remodel is not eight separate room projects happening at the same address.
It is one coordinated renovation in which decisions made in one part of the house affect everything around it.
Moving a wall changes flooring.
Changing flooring affects doors.
Changing a kitchen may move plumbing and electrical.
Replacing windows affects siding and interior trim.
A room addition may alter rooflines, heating needs, and circulation through the existing house.
Federal Way Remodelers provides whole-home remodeling in Federal Way, WA for homeowners who want to update multiple rooms, rework layouts, modernize finishes, and coordinate major improvements as one larger project.
Whole‑Home Remodeling & Renovations
Sometimes a single project isn’t enough. For homes that need a complete makeover, our whole‑home remodeling services deliver cohesive design and efficient construction. We manage kitchens, bathrooms, living areas, exteriors and systems to create a unified look and feel.
When Does Remodeling Become a Whole-Home Renovation?
A project may move into whole-home territory when it involves several connected changes such as:
- Kitchen remodel
- Multiple bathrooms
- New flooring throughout
- Wall relocation
- Lighting updates
- Drywall and painting
- New doors and trim
- Window replacement
- Basement finishing
- Exterior renovation
- Addition
- Major layout redesign
The exact number of rooms matters less than how interconnected the work becomes.
Start With Problems, Not Product Selections
Before selecting cabinets, tile, or flooring, identify what is wrong with the current house.
For example:
- Rooms feel disconnected
- Kitchen is too small
- Storage is poor
- Lighting is inadequate
- Finishes are inconsistent
- Bedrooms no longer fit the household
- Basement is unused
- Exterior looks dated
- Traffic flow is awkward
- Previous renovations do not match
Those problems become the foundation of the remodeling plan.
Product choices come later.
Whole-Home Remodeling Is About Sequencing
Construction order matters.
Imagine installing brand-new floors and then deciding to move several walls.
Or painting the entire house before electrical work opens the walls.
Or replacing siding before deciding old windows also need replacement.
Poor sequence creates duplicate work.
A coordinated renovation can establish a logical order before demolition begins.
Floor-Plan Remodeling
Some whole-home projects keep the existing layout.
Others change it significantly.
Possible layout changes include:
- Opening selected walls
- Closing unnecessary openings
- Reconfiguring hallways
- Enlarging kitchens
- Combining spaces
- Creating offices
- Reworking bedroom layouts
- Adding storage
- Improving connection to the backyard
Not every wall can simply be removed.
Structural and utility conditions need to be evaluated.
Structural Walls
If a wall supports loads above it, removal can require:
- Engineering
- Beam installation
- Posts
- Foundation support
- Other structural work
A wall should never be assumed non-load-bearing simply because it looks like an ordinary partition.
Whole-home renovation planning should resolve structural questions before finalizing the new floor plan.
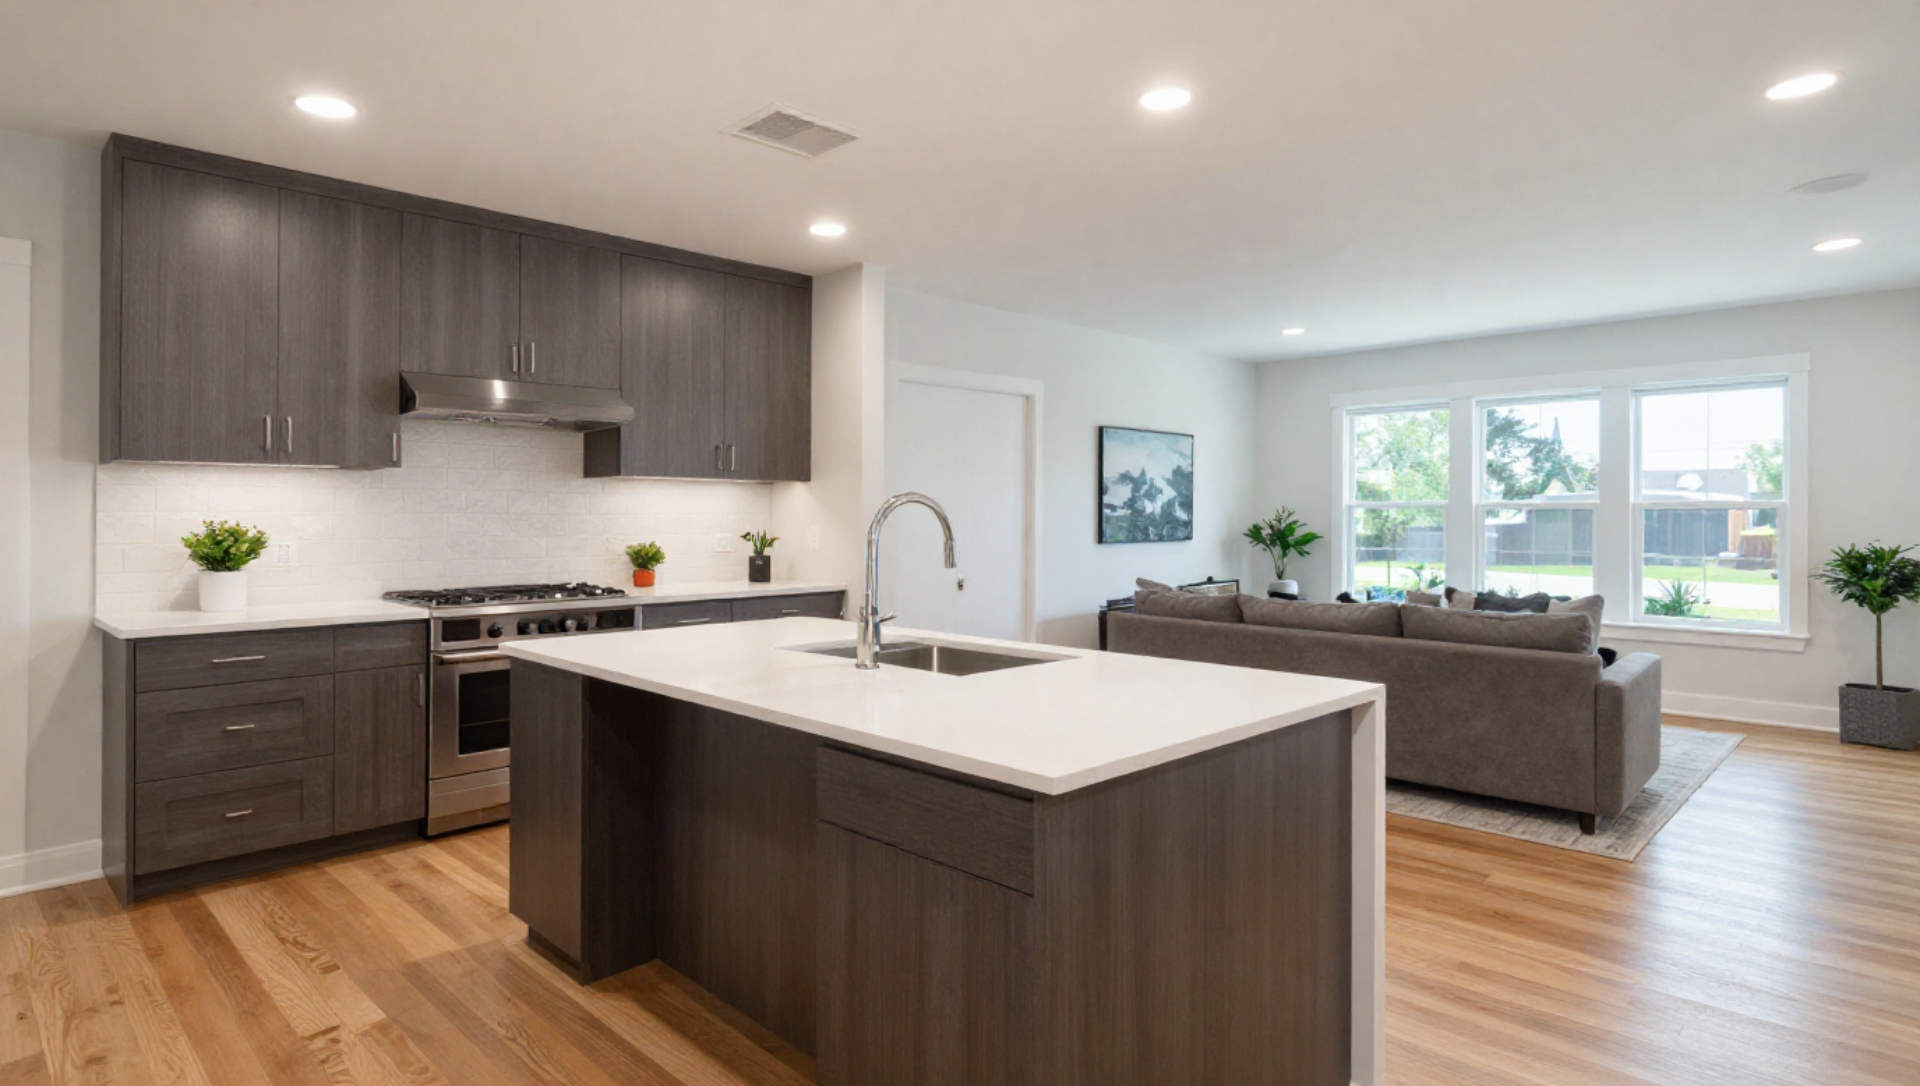
Kitchen as Part of the Whole House
A kitchen remodel can influence adjoining:
- Dining room
- Living room
- Hallway
- Flooring
- Lighting
- Doors
- Windows
Treating the kitchen as an isolated box can lead to awkward transitions.
When the surrounding spaces are also being renovated, finishes and layout should be planned together.
Bathrooms
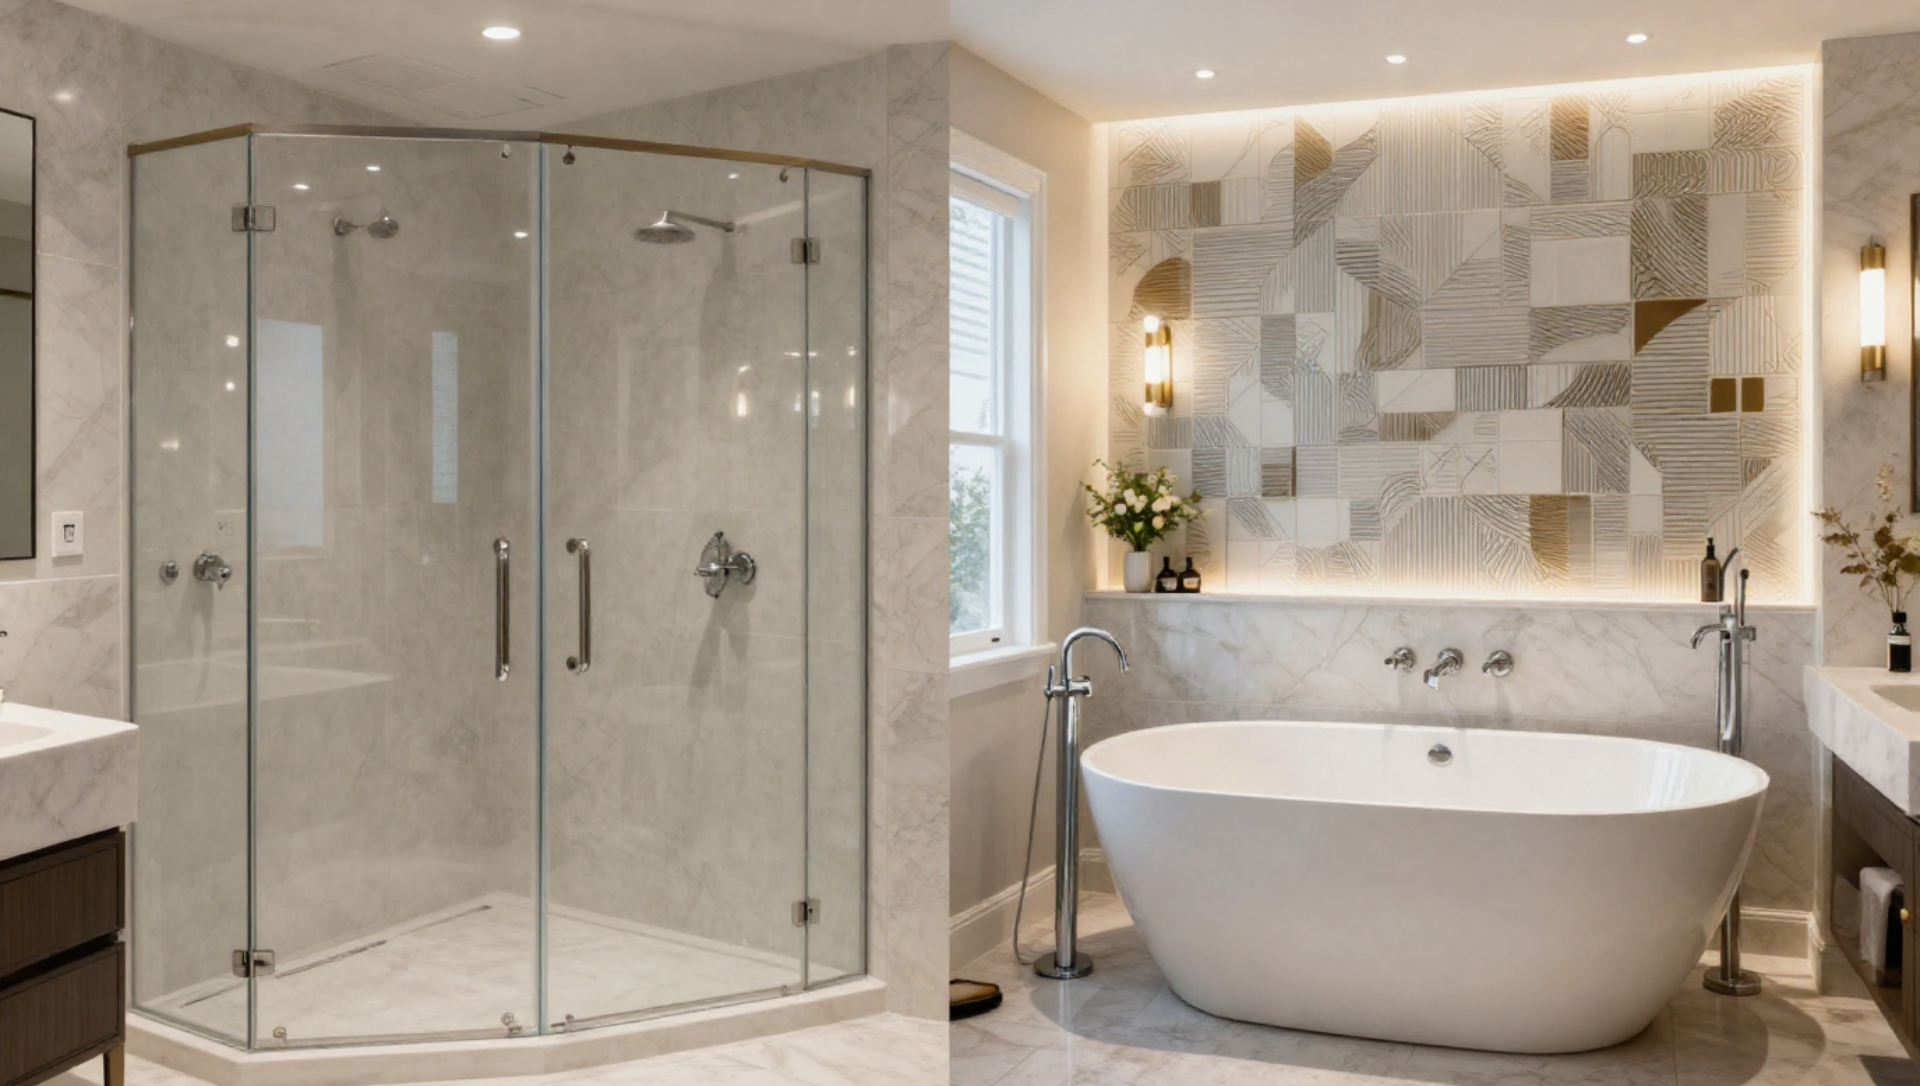
Whole-home renovation may involve updating more than one bathroom.
Coordinating multiple spaces can help create consistency while still allowing each bathroom to have its own character.
The project may involve:
- Plumbing fixtures
- Tile
- Vanities
- Lighting
- Ventilation
- Showers or tubs
- Flooring
- Storage
Flooring Throughout the Home
Flooring has a major visual effect because it physically connects rooms.
Using one continuous material through compatible areas can create more cohesion.
In other homes, different materials are appropriate because of room use.
The important thing is that transitions are intentional.
See our flooring installation and refinishing page for deeper flooring planning.
Lighting and Electrical Updates
Older layouts may not have electrical placement that fits modern use.
Renovation can provide an opportunity to reconsider:
- Ceiling lighting
- Task lighting
- Outlets
- Switches
- Kitchen circuits
- Home-office power
- Entertainment locations
- Exterior lighting
Electrical changes are much easier to plan before walls are closed.
Windows and Doors
A whole-home renovation is also a natural time to evaluate whether aging windows and doors should remain.
Coordinating replacement can reduce disruption to new:
- Drywall
- Trim
- Paint
- Siding
Our window and door replacement service can be incorporated when openings are part of the larger plan.
Drywall, Paint and Trim Create Continuity
Different rooms can use different colors and materials while still feeling like the same house.
Continuity often comes from repeating details such as:
- Trim style
- Door style
- Hardware family
- Wall finish
- Baseboard
- Flooring transitions
The smaller repeated details can tie together a large renovation.
Remodel the Exterior at the Same Time?
Some homeowners concentrate on the interior first.
Others want the outside updated too.
Exterior work can include:
- Siding
- Windows
- Doors
- Painting
- Deck
- Patio
- Roofing-related work
See our siding and exterior remodeling and deck and patio construction services when the renovation extends beyond the interior.
Living in the House During a Whole-Home Remodel
This depends heavily on scope.
Staying may become difficult when work affects:
- Primary kitchen
- Multiple bathrooms
- Electrical systems
- Plumbing
- Flooring throughout
- Major structural areas
Homeowners should discuss:
- Which rooms remain usable
- Dust separation
- Temporary kitchen options
- Bathroom access
- Work hours
- Pets
- Children
- Furniture storage
- Construction access
before work begins.
Phased Remodeling
Not every whole-home plan needs to happen simultaneously.
Some homeowners prefer phases such as:
Phase 1: kitchen and main living area.
Phase 2: bedrooms and bathrooms.
Phase 3: basement.
Phase 4: exterior.
Phasing can spread disruption and investment over time, but the entire plan should ideally be considered upfront so one phase does not interfere with the next.
Remodeling an Older Federal Way Home
Federal Way contains homes from different building eras, including many established residential areas with mid-century, split-level, bi-level, and later suburban housing types.
Older houses can present surprises when walls and floors are opened.
Potential issues include:
- Previous remodeling
- Outdated systems
- Unusual framing
- Hidden repairs
- Water damage
- Nonmatching materials
That is why allowances for unknown existing conditions are an important part of major renovation planning.
Split-Level Remodeling
Split-level and bi-level houses can present unique layout questions.
Homeowners may want to improve:
- Entry sequence
- Stair appearance
- Connection between floors
- Kitchen openness
- Lower-level use
- Lighting
The goal should not be to force the house into a completely different architectural type.
Instead, remodeling can improve how its existing structure functions.
Whole-Home Remodeling Process
A larger renovation typically benefits from a disciplined sequence.
1. Priorities
What must change?
2. Existing Conditions
Measure and understand the house.
3. Layout
Establish room relationships and structural changes.
4. Scope
Define exactly which areas and systems are included.
5. Materials
Select major products before they delay construction.
6. Permits
Complete required approvals.
7. Demolition
Expose areas included in the renovation.
8. Structural and Rough Work
Framing, plumbing, electrical, HVAC, and related systems.
9. Close-Up
Insulation and drywall.
10. Finishes
Cabinets, tile, flooring, trim, paint, fixtures.
11. Final Details
Complete adjustments and remaining finish work.
How Much Does Whole-Home Remodeling Cost?
This question cannot be answered responsibly with one generic number.
Cost depends on:
- House size
- Number of rooms
- Layout changes
- Structural work
- Kitchen scope
- Bathrooms
- Plumbing
- Electrical
- HVAC
- Windows
- Doors
- Flooring
- Exterior work
- Additions
- Finish selections
The useful starting point is defining the project rather than applying a price-per-square-foot number to every renovation.
Budget Priorities
Most whole-home projects involve choices.
It can help to divide items into:
Must Have
Changes required to solve functional problems.
High Priority
Features that strongly improve everyday use.
Nice to Have
Items that can be changed or deferred if necessary.
This helps protect the parts of the remodel that actually matter when budget decisions arise.
Whole-Home Remodeling Mistakes
Choosing Finishes Before the Layout
The floor plan should lead.
Changing the Scope Constantly During Construction
Late decisions can create delays and rework.
Treating Every Room as a Separate Design
The house should still feel connected.
Forgetting Storage
Beautiful rooms need places for everyday belongings.
Ignoring Future Needs
Think about how the household may use the house several years from now.
Starting Demolition Before Major Selections Are Ready
Unavailable materials can stall construction.
Why Federal Way Remodelers for Whole-Home Renovation?
Large renovations require coordination.
Federal Way Remodelers can bring together multiple services already offered across the site, including:
- Kitchen remodeling
- Bathroom remodeling
- Basement finishing
- Room additions
- Siding
- Windows and doors
- Decks and patios
- Drywall and painting
- Flooring
- Roofing-related work
under a broader project plan.
Whole-Home Remodeling FAQs
What qualifies as a whole-home remodel?
A project affecting several connected areas, layouts, systems, or finishes can be considered a whole-home renovation.
Can I remodel the house in phases?
Yes. Planning the full concept first can help the phases work together.
Can we live in the house during renovation?
Sometimes, depending on the extent of demolition and whether essential areas such as kitchens and bathrooms remain usable.
Can walls be removed?
Potentially, but structural and utility conditions must be evaluated before removal.
Does a whole-home remodel require permits?
Major projects commonly involve permits when structural, electrical, plumbing, mechanical, or other regulated work is included.
Should windows and flooring be replaced during the same remodel?
They can be coordinated when both are already part of the project, which may reduce duplicate finish work.
Can an addition be part of the whole-home renovation?
Yes. An addition can be integrated into a larger layout redesign.
How should I set my remodeling budget?
Define priorities, scope, major product selections, known construction needs, and an allowance for existing conditions before comparing proposals.
Remodel the House as One Home, Not a Collection of Separate Rooms
If updating one room would simply expose problems in the next, it may be time to plan the renovation at the whole-house level.
Call Federal Way Remodelers at
(253) 243-3123 to discuss
whole-home remodeling and renovations in Federal Way, WA and build a coordinated plan around the way you want the entire home to work.